
Modeling 35 Refrigeration Circuits to Clear IECC 2021 Performance Compliance
Energy Modeling
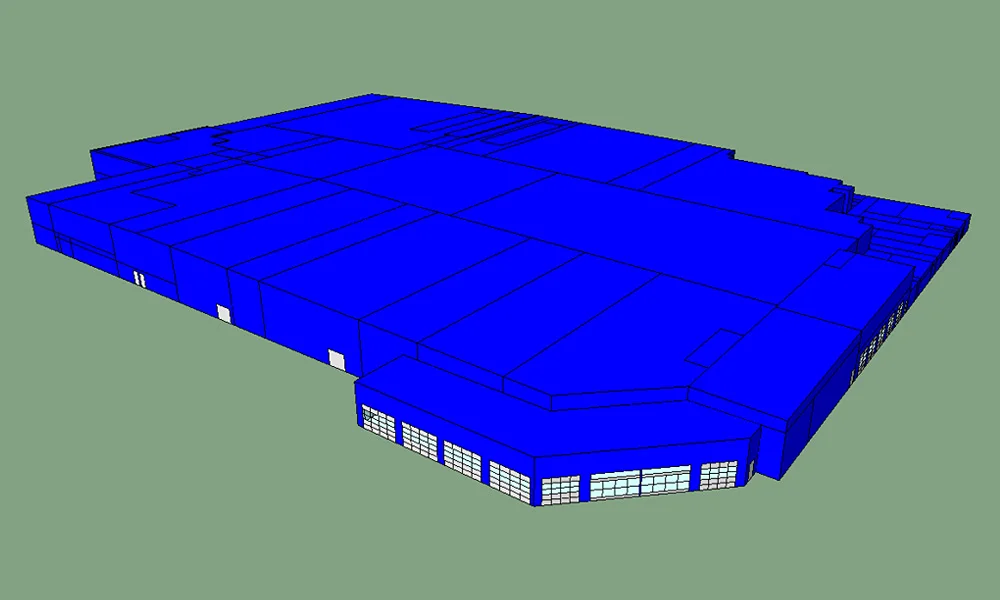
The proposed building energy model, developed in IES-VE from architectural and mechanical design drawings.
- Large-Format Retail Warehouse
- Wisconsin, USA
- IECC 2021 Performance Compliance (ASHRAE 90.1-2019 Appendix G)
Case Study Summary
Service | Energy Modeling — IECC 2021 performance compliance (ASHRAE 90.1-2019 Appendix G PRM) |
Building Type | Large-format retail warehouse (new construction) |
Location | Wisconsin, USA |
Software | IES-VE — proposed design model + Appendix G baseline model |
Refrigeration Circuits Modeled | 35 individual cases/systems across 6 suction-temperature groups |
Result | PCI 0.46 achieved vs. 0.53 target — Compliant |
The Challenge
A large-format retail warehouse isn’t just a big envelope with rooftop HVAC — this one carried a dense mix of refrigerated display cases, food-service equipment, and process loads layered on top of standard building systems. IECC 2021’s performance path, via the ASHRAE 90.1-2019 Appendix G Performance Rating Method, doesn’t allow the hard parts to be approximated: refrigeration and food-service loads can rival HVAC as an energy driver in a store like this, and the code-mandated baseline model has to reflect that same complexity or the comparison isn’t valid. Under-specifying either model — the proposed design or the baseline — produces a Performance Cost Index that looks clean on paper but doesn’t actually represent the building.
Our Approach
We built independent proposed and ASHRAE 90.1-2019 Appendix G baseline models in IES-VE, covering the building envelope, rooftop HVAC, lighting, ventilation, service water heating, and — the largest single modeling effort on the project — refrigeration and food-service loads.
Rather than lump refrigeration into a single averaged load, each of the store’s 35 individual refrigeration circuits — freezer cases, coolers, prep-area units — was modeled separately: categorized by suction-temperature system group and equipment type (freezers with transparent doors, commercial refrigerators, solid-door units), each with its own fan and compressor power calculated from actual equipment schedules. The load breakdown was revisited and refined more than once as equipment specifications firmed up during design, since a compliance result is only as reliable as the least-detailed input feeding it.
The remaining building systems were modeled with the same space-by-space discipline:
- Lighting modeled from an actual fixture take-off — fixture type and wattage per zone — not a blanket W/ft² assumption
- Outdoor air requirements calculated per space per ASHRAE 62.1 basis, since food-prep, dining, and storage areas each carry different requirements
- Kitchen and food-service equipment gains applied by space, split between electrical and gas heat contribution
Results
0.46
Proposed design PCI achieved
0.53
maximum allowable PCI target
35
refrigeration circuits modeled individually, across 6 system groups
The completed comparison demonstrated compliance under the IECC 2021 performance path, with the proposed design’s PCI of 0.46 landing comfortably below the 0.53 target — driven not just by envelope and HVAC performance, but by an accurately modeled refrigeration and food-service load profile that could easily have been the least-scrutinized, and most consequential, part of the analysis.

Performance Cost Index (PCI) — lower is better. A PCI of 1.0 represents the fixed 2004 baseline; 0.0 represents zero net energy. The proposed design’s 0.46 cleared the 0.53 compliance target with meaningful margin.
Why It Mattered
In a retail warehouse where refrigeration and food-service equipment can rival HVAC as an energy driver, a compliance model that treats those loads as an afterthought risks two failure modes: a PCI that looks compliant on paper but doesn’t reflect reality, or a baseline that’s inadvertently too lenient to mean anything. Modeling every refrigeration circuit individually gave the project a compliance result the design team could stand behind — not just a passing number, but one built on the same level of detail as the systems actually being installed.