
Uncategorized

Uncategorized

BIM and Energy Modeling: Connecting Building Data With Performance

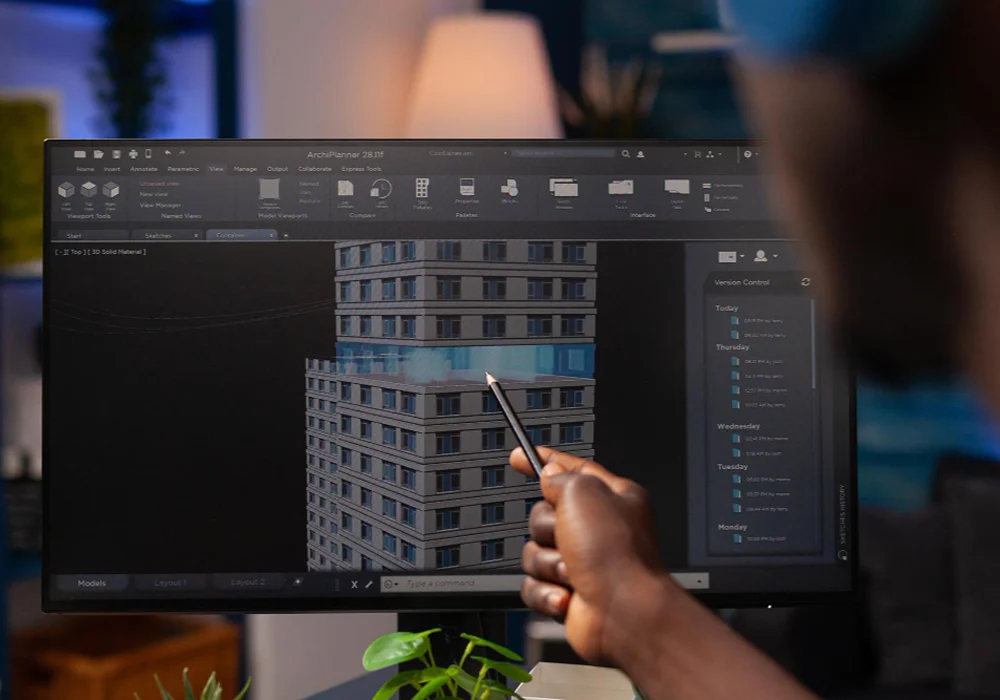
Building Information Modeling (BIM) has transformed how architects, engineers, and construction professionals create and manage building information. A BIM model can contain detailed information about building geometry, materials, spaces, architectural elements, and MEP systems. When this information is combined with energy modeling, project teams can gain a deeper understanding of how design decisions may influence the building’s overall energy performance. Building geometry and system selections can have a significant impact on energy consumption. Changes to building orientation, window area, glazing specifications, insulation, HVAC systems, lighting, and ventilation can all influence heating and cooling requirements. Energy modeling allows these variables to be analyzed and compared, helping designers understand the performance implications of decisions made during the design process. MEP modeling is particularly important because mechanical, electrical, plumbing, and fire protection systems need to work together within the building. Accurate digital modeling can improve coordination and provide better information for subsequent analysis. When MEP information is connected with building performance analysis, engineers can evaluate how different equipment and system configurations may affect energy use, operational costs, and overall building performance. The combination of BIM and energy modeling also makes it easier to evaluate alternatives before construction begins. Instead of waiting until later project stages to discover performance issues, teams can test different materials, systems, and configurations while there is still flexibility to make changes. This can reduce uncertainty, support better collaboration, and help project stakeholders understand the relationship between design choices, energy performance, and cost. ECO Matrix Solutions brings together building modeling, energy analysis, and optimization to support data-driven decision-making for AEC professionals. BIM helps establish an accurate digital representation of the building, while energy modeling helps determine how that building is expected to perform. Together, these technologies can help design teams move toward buildings that are better coordinated, more energy efficient, and optimized for long-term performance.
Uncategorized

Energy Recovery Ventilation: Improving Indoor Air Quality Without Wasting Energy

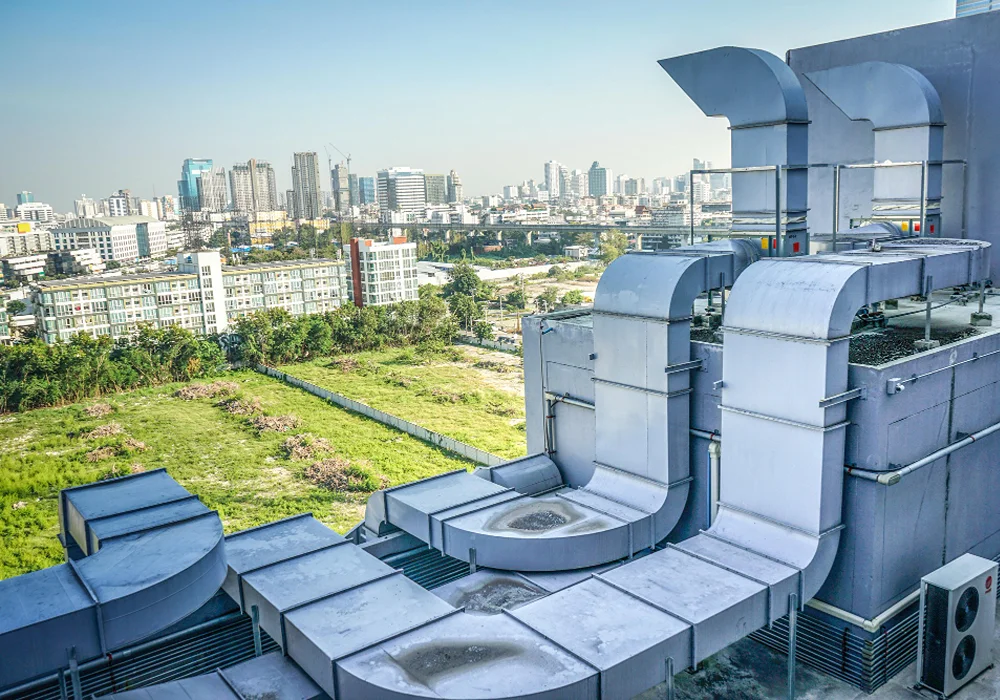
Ventilation is essential for maintaining healthy indoor air quality, but bringing outdoor air into a building can increase heating, cooling, humidification, and dehumidification loads. Energy Recovery Ventilation (ERV) systems address this challenge by transferring energy between outgoing exhaust air and incoming outdoor air. Instead of allowing conditioned indoor air to leave the building without recovering its energy, an ERV can reuse a portion of that energy to help condition incoming air. The effectiveness of an ERV system depends on several factors, including outdoor temperature, humidity, airflow, building occupancy, operating schedules, HVAC configuration, and the efficiency of the recovery equipment. Because these conditions change throughout the year, evaluating an ERV based on a single operating condition may not provide an accurate picture of its overall performance. Building energy simulation can help engineers understand how an ERV is expected to perform across different seasons and operating conditions. Cost is another important consideration when evaluating energy recovery systems. A system may reduce annual energy consumption but require additional capital investment. Designers therefore need to consider not only energy savings but also installation costs, operating costs, emissions reductions, and potential payback. Comparing these factors against a conventional ventilation system can help determine whether an ERV provides sufficient value for a particular building. ECO Matrix Solutions has developed an ERV analysis approach that allows building professionals to compare ERV configurations with baseline ventilation strategies. By evaluating energy consumption, cost, emissions, and payback together, engineers can gain a clearer understanding of the potential value of energy recovery. This type of analysis can be especially useful during the design stage, when system alternatives can still be evaluated and adjusted. As buildings become more energy efficient and ventilation requirements continue to receive greater attention, ERV systems can play an important role in high-performance building design. Combining ERV analysis with whole-building energy modeling allows project teams to make decisions based on actual performance data rather than assumptions, helping create buildings that provide effective ventilation while reducing unnecessary energy use.

Uncategorized

Building Energy Modeling: How Data-Driven Design Creates More Efficient Buildings

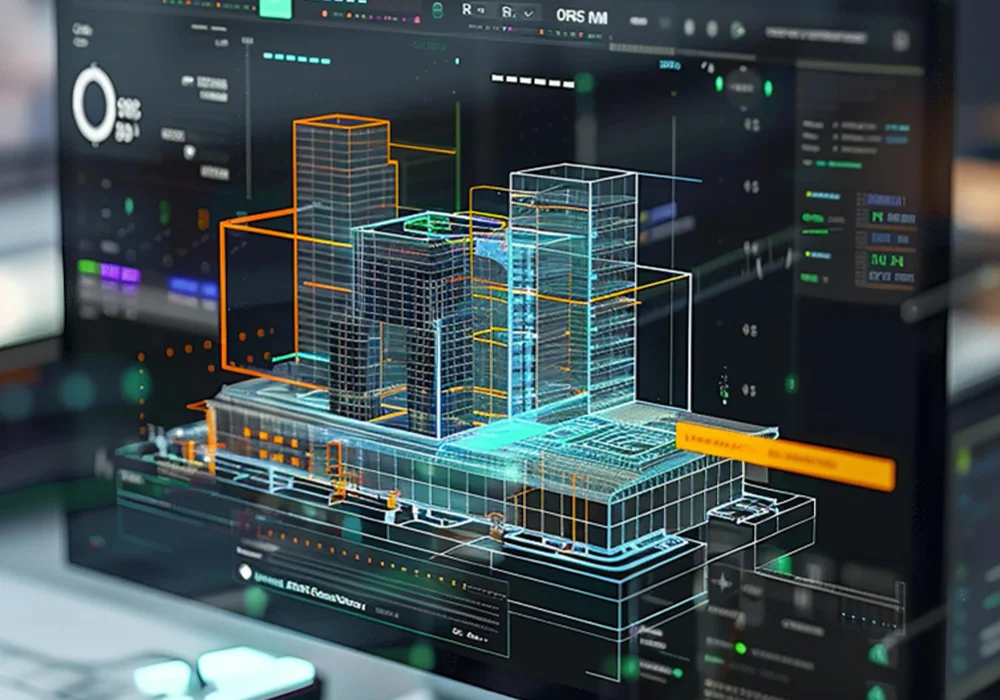
Building energy modeling is becoming an increasingly important part of modern building design. It allows architects, engineers, and building owners to predict how a building is likely to consume energy under different operating conditions before construction begins. By considering factors such as building geometry, insulation, glazing, lighting, HVAC systems, ventilation, occupancy, and weather conditions, energy modeling provides valuable insights into expected building performance. One of the biggest advantages of energy modeling is the ability to compare different design alternatives at an early stage. Instead of relying on assumptions, project teams can evaluate how changes to the building envelope, mechanical systems, windows, lighting, or ventilation could affect energy consumption. This makes it easier to identify opportunities for improving efficiency while avoiding design decisions that may increase costs without delivering meaningful performance benefits. Energy efficiency and project cost should also be evaluated together. A solution that provides the lowest energy consumption may not always be the most economical option because it could require a significant upfront investment. A data-driven optimization approach can help identify combinations of design measures that balance energy performance, capital costs, operating costs, emissions, and return on investment. This allows project teams to make decisions based on both performance and financial considerations. Parametric modeling can make this process even more effective by allowing multiple design combinations to be evaluated systematically. Rather than manually testing a small number of alternatives, automated analysis can explore a much larger design space and identify promising solutions. This approach can be particularly useful for projects targeting high-performance building standards or demanding energy-efficiency requirements. ECO Matrix Solutions combines building energy modeling, parametric analysis, and optimization to help AEC professionals make more informed design decisions. By turning building performance into measurable data, energy modeling can help teams move beyond simply meeting minimum requirements and instead identify practical opportunities to create buildings that are more efficient, cost-conscious, and sustainable.

Scroll to Top